Multi-unit development expertise for every stage of your project
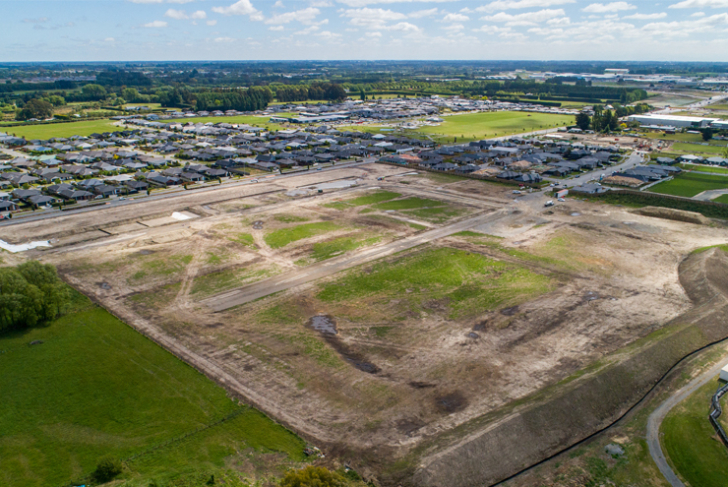
Site feasibility and yield assessment
We assess your land parcel against the Christchurch District Plan and Plan Change 14 intensification rules, or the Selwyn District Plan where relevant. Our team identifies civil infrastructure capacities, overland flow paths, and building parameters before you purchase property or begin architectural drawings.

Resource consents and urban design
Intensive housing projects require clear planning strategies to pass council review. Our experienced resource planners and urban designers advise on site layouts that maximise your land use while meeting strict Council requirements for sunlight recession planes, privacy boundaries, and outdoor living spaces.
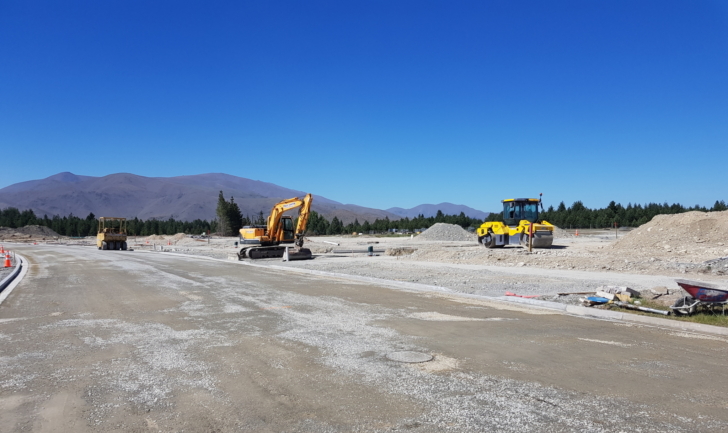
Civil engineering and infrastructure
High-density developments increase the hydraulic load on local service networks. Our civil engineers design practical on-site infrastructure solutions, including dedicated stormwater attenuation tanks, wastewater extensions, and pavement layouts to satisfy Council engineering standards.

Surveying and subdivisions
We secure your legal titles quickly to protect your settlement timeline. Our surveyors handle initial topographic mapping, accurate construction set-outs on site, and final Land Transfer Subdivision Plans to clear Council 223 and 224c certifications.
Secure your consents before you sign a building contract
Christchurch's updated residential zoning rules allow for higher density housing across the city. Capitalising on these rules requires careful management of vehicle access widths, infrastructure connectivity, and boundary setbacks. Approaching a builder before these variables are locked in can lead to expensive design revisions and prolonged Council delays that inflate your holding costs.
We combine planning, civil engineering, and surveying during your due diligence phase. This integration uncovers site constraints early, protects your financial margins, and accelerates your path to council approval.
What is bringing you here?
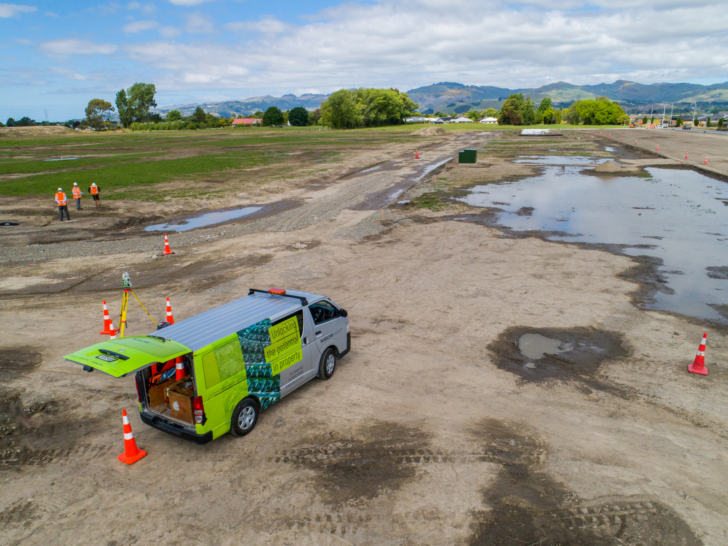
Assessing a property to buy
We review land boundaries, zoning rules, and network capacities during your due diligence period so you can make an informed purchase.
Applying for resource consent
We manage your formal planning application to the Christchurch City Council. Our team combines urban design and planning documentation to secure your approvals.

Completing construction and titles
We provide accurate engineering stake-outs and on-site survey monitoring. Our team processes the final Title Plan lodgements to prepare your project for sale.

One team. Every stage.
We house resource consent planners, licensed land surveyors, and civil engineers in one office. Our professionals work together to resolve technical challenges quickly, guide plans through council reviews, and keep your development moving forward.
Questions developers ask before engaging our team
-
What is MDRS, MRZ and RSDT land, and how do they impact multi-unit developments?
The Medium Density Residential Standards (MDRS) in Christchurch and the Medium Density Residential Zone (MRZ) in Selwyn, along with the Residential Suburban Density Transition (RSDT), are specific housing classifications across the Christchurch and Selwyn Districts. These zones dictate your height limits, boundary setbacks, and site coverage allowances. Our planners evaluate your specific land parcel to calculate your maximum legal unit capacity.
-
How do the Medium Density Residential Standards (MDRS) affect my project?
The MDRS rules permit up to three residential units on most suburban sites without requiring a resource consent, provided the design meets every compliance standard. However, if your development involves four or more units, or breaches site parameters, you will require a comprehensive resource consent. We manage this entire application process through the Christchurch City Council.
-
Can I build a minor dwelling or granny flat under the 70 square metre rule?
Yes, minor residential units up to 70 square metres are permitted on certain sites in the Residential Suburban Zone, provided they comply with standard recession plans and property coverage rules. We provide an accurate site setout to ensure your minor dwelling complies with its Building Consent requirements.
-
When do I need a civil engineer for a multi-unit development in Christchurch?
You need a civil engineer early in the planning phase to resolve foundation earthworks, structural requirements, and infrastructure services. Our engineering team designs on-site stormwater management layouts to clear Council engineering standards and fast-track your 224c title certifications.
-
Which subdivision title structure is best for townhouses?
Multi unit developments can be individually titled in a number of ways. Each method has its own pro’s and con’s. Our surveyors can advise on each method and explain how they would suit your development, whether it be Fee-Simple or Unit Title.
Contact us
Tell us about your multi-unit project or site address. Fill in the form and our development consultants will follow up with you.
View our work

Holly Fields Development, Leeston — Strategic Solutions for Complex Challenges
Our client envisioned a new subdivision for Leeston, Holly Fields, comprising over 220 allotments designed to enhance the local community with carefully planned growth. To help bring this vision to life, Baseline Group was engaged to manage the complexities of planning and consenting for the development.
Learn more
Walter Place, Kirwee
In a place that is encouraging affordable housing, read how we worked alongside Selwyn District Council to increase the potential in this Kirwee subdivision.
Learn more
Abros Place, Burnside
With extensive knowledge of the rules around hydraulic neutrality, we provided a strong stormwater solution for our client saving them valuable money in the long run.
Learn more
Juno Apartments, Cranmer Square
Thorough surveying groundwork on this section was required before titles to ensure all information was up to date for a smooth and successful consent process.
Learn more
Spotlight Christchurch
With several buildings in the Harvey Norman Centre demolished after the 2011 earthquakes, Spotlight decided to build a new flagship store. Baseline Group worked alongside the client's architects from Gravitas Consulting to bring the project to life.
Learn more
Seaview Residential Development
A unique, multi-stage development just 450m from the beach in New Brighton, Seaview has been designed by two different architects and is being built in stages for a diverse range of designs.
Learn more